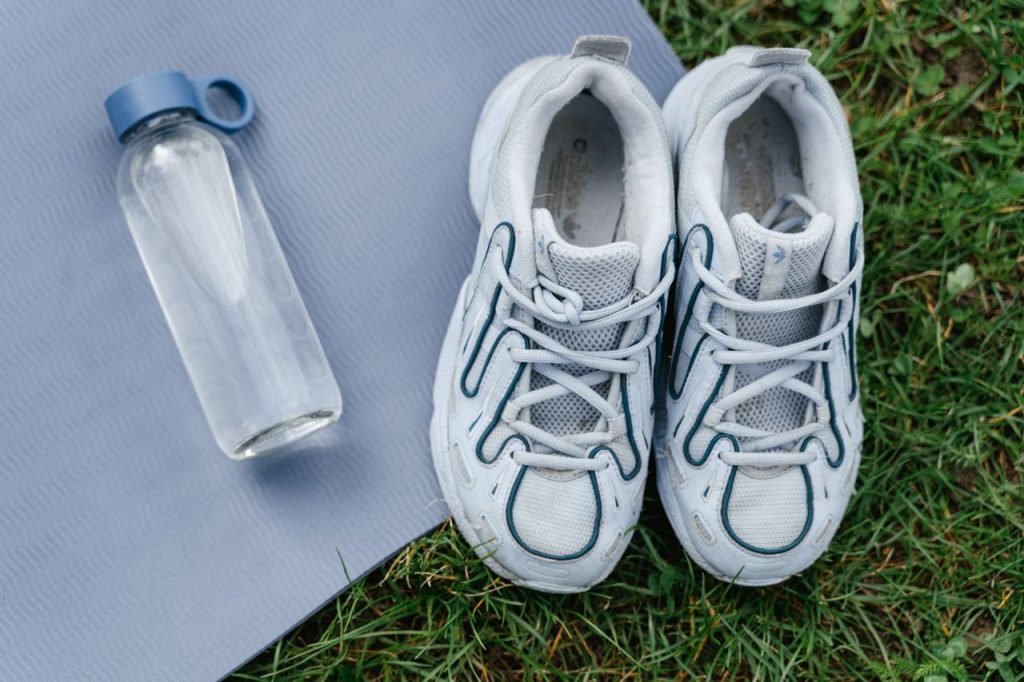
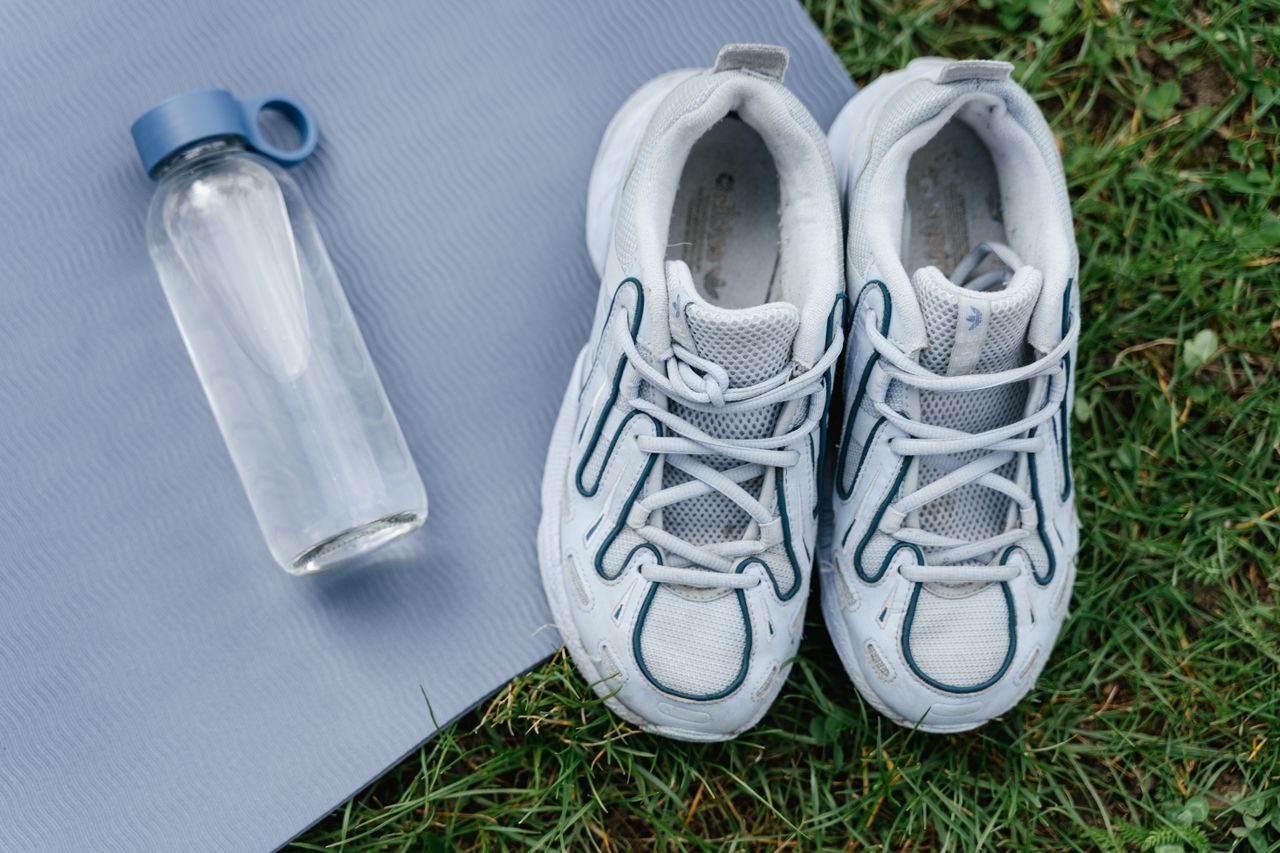
Space at home rarely matches the open floors shown in fitness images, so the first step is to measure what is actually available. Start by noting the longest straight run of clear floor in each room you might use. Record the width at the narrowest point, including any skirting boards or fixed furniture edges. These two figures give a realistic boundary for any sequence that involves stepping or turning.
Once the measurements exist, the next task is to test whether everyday movement can occur without shifting large items each time. Walk the measured route carrying a typical bag or tray to check whether the space still feels usable under normal household conditions. If the route forces constant sidestepping around objects, the layout itself may need adjustment before any movement plan is considered.
Measuring doorway and transition widths
Door frames often create the tightest points. Hold a tape measure at shoulder height and again at knee height; record the smaller reading. A difference of even a few centimetres between top and bottom can affect balance when carrying items through the opening. Note the direction the door swings, because an inward-opening door reduces usable floor on one side.
Threshold strips or changes in floor level also matter. Run a straight edge across the join to see whether it creates a lip that could catch a foot during repeated passes. If the transition sits between two different floor types, test walking across it several times at normal speed to judge whether the change feels stable underfoot.
Evaluating flooring suitability
Hard surfaces such as laminate or tile provide grip for controlled steps but transmit impact more directly than carpet. Check for loose edges or raised joins by running a hand along the seams. Any movement that involves quick direction changes will highlight these irregularities first.
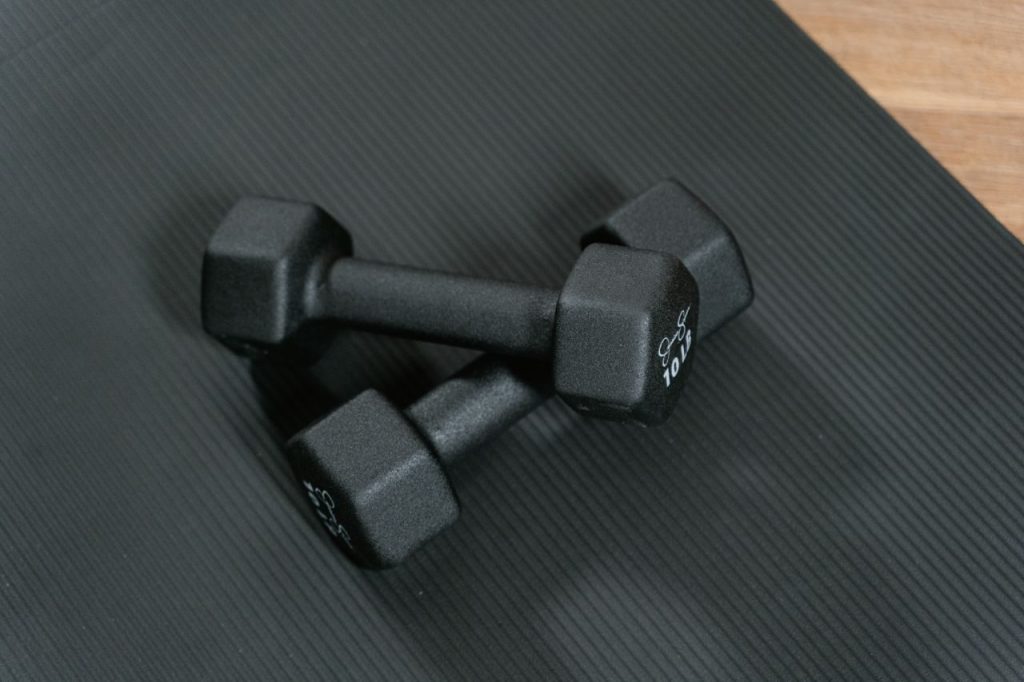
Carpet thickness affects stability. Press down firmly in several spots; if the surface gives noticeably underfoot, repeated movement may shift posture over time. In rooms with mixed flooring, decide in advance which surface will be the main area and keep transitions short.
Accounting for furniture and fixed obstacles
Move only the items that can be returned to their original positions without effort. Measure the gap left after shifting a chair or side table, then test whether that gap allows a full stride or turn. If the remaining space is less than one metre wide, consider whether the movement can be adapted to a linear pattern rather than a circular one.
Low shelves and trailing cables create trip points at ankle height. Walk the intended route while looking straight ahead to simulate normal attention levels. Any object that catches the eye only when the head is lowered will need relocation or marking.
Checking access to ventilation and light
Windows and doors that open easily improve air flow during longer periods of movement. Test whether curtains or blinds can be adjusted without stepping off the clear floor area. Natural light also helps with judging distances; note whether one end of the route falls into shadow at different times of day.
If the only available space is near a frequently used doorway, observe how often household members pass through during a typical hour. A route that crosses this traffic line will require frequent pauses, so plan shorter segments that can be completed between interruptions.
Considering shared or multi-use rooms
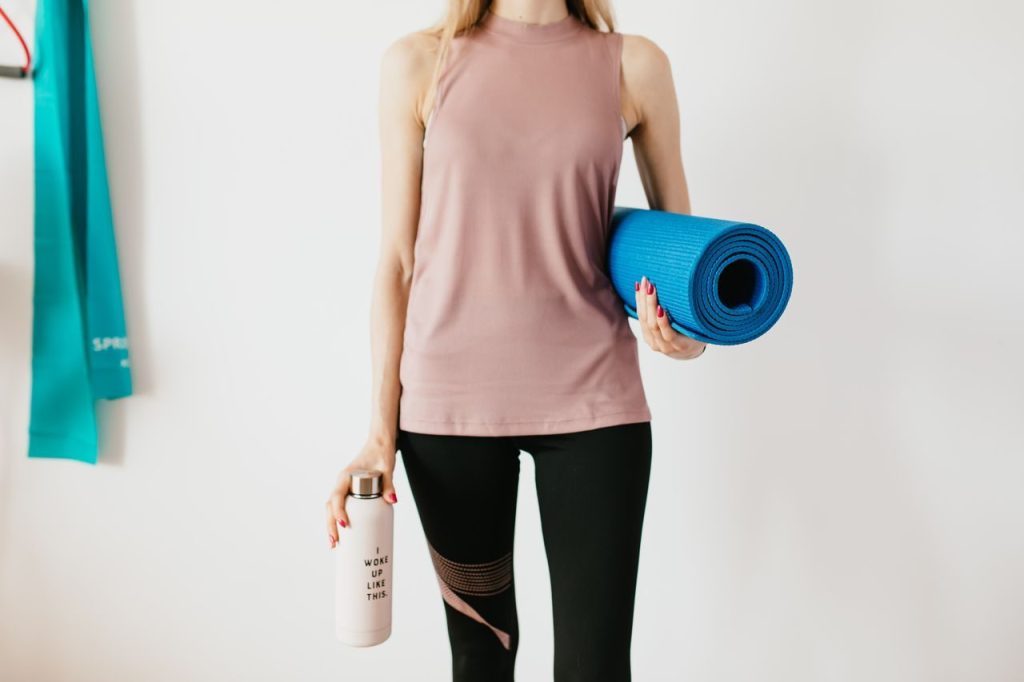
In households where the same floor serves as both living area and movement space, establish a simple reset routine. Decide which objects must return to their usual places immediately after use and which can remain shifted until later. A written list kept near the door reduces negotiation about whose items are moved.
Noise transmission to neighbours or other rooms may also limit options. Test the sound of footsteps or any equipment on the chosen floor at the quietest time of day. If the noise travels, softer-soled shoes or a different surface becomes the practical choice rather than a restriction on the movement itself.
Storage solutions that keep the floor clear between uses are more reliable than relying on memory. A labelled box or wall hook for small items used during movement sessions prevents gradual accumulation of obstacles. Review the arrangement after one week and adjust any step that still requires extra clearing time.
Alternatives when space remains restricted
When floor measurements fall below comfortable stride length, focus on stationary patterns that use arm reach or weight shift. These patterns require only the width of the shoulders plus a small margin for balance adjustments. Test the pattern first without added resistance to confirm clearance from walls and furniture.
Staircases can extend options if the hallway or landing provides safe turning space at top and bottom. Measure the depth of each tread and the height of the riser; both should feel consistent underfoot. Check handrail security by applying firm downward pressure before relying on it for support during repeated ascents.
Outdoor steps or paved areas adjacent to the building offer another layer when indoor space is limited. Verify that the surface remains level for at least two strides in each direction and that lighting is adequate after dark. A short outdoor segment can be combined with an indoor segment without requiring additional equipment.